The Washington
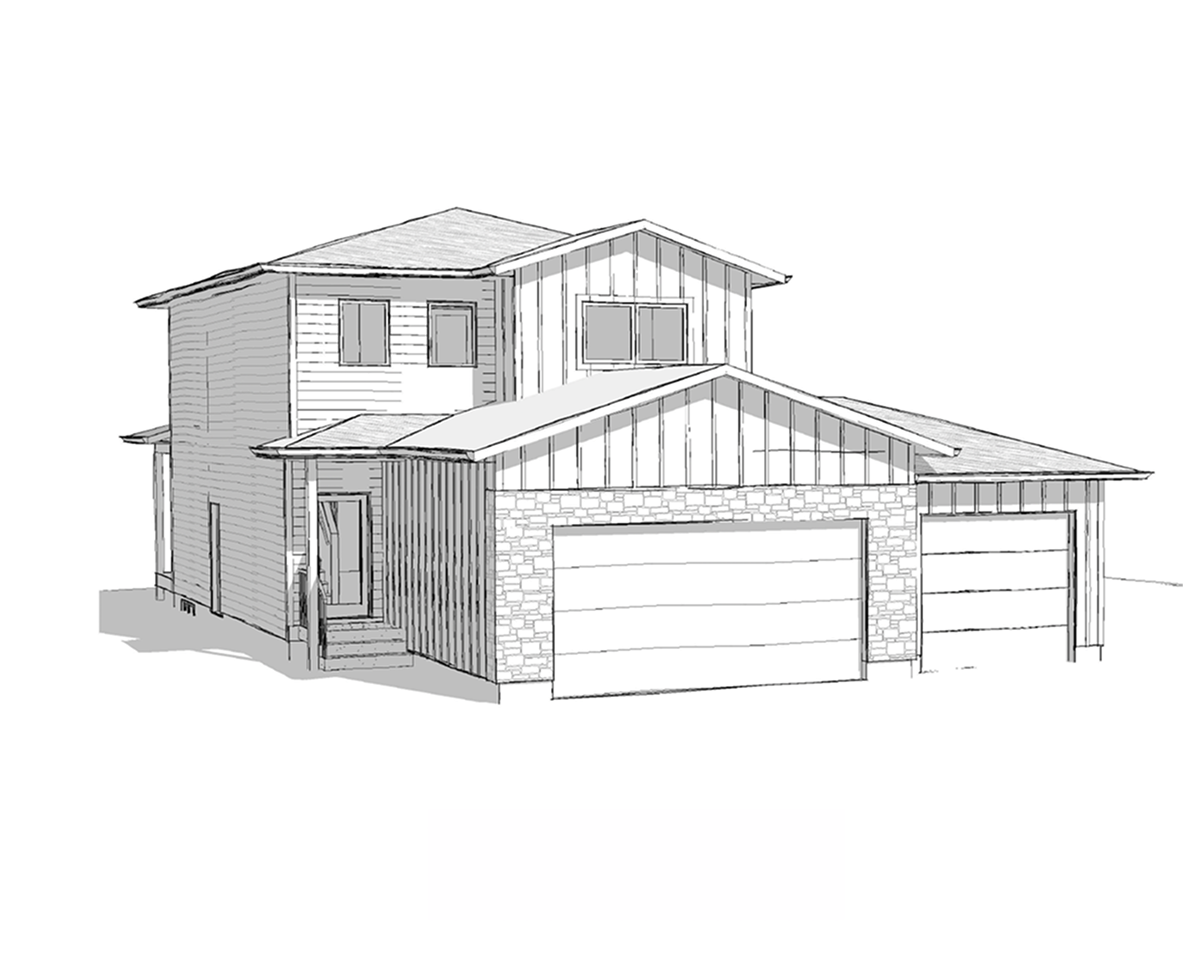
2,005 sq. ft. family home with a primary ensuite, Jack & Jill bathroom, and a finished legal 2-bedroom suite.
Elevated Luxury Design · $850K – $1M+
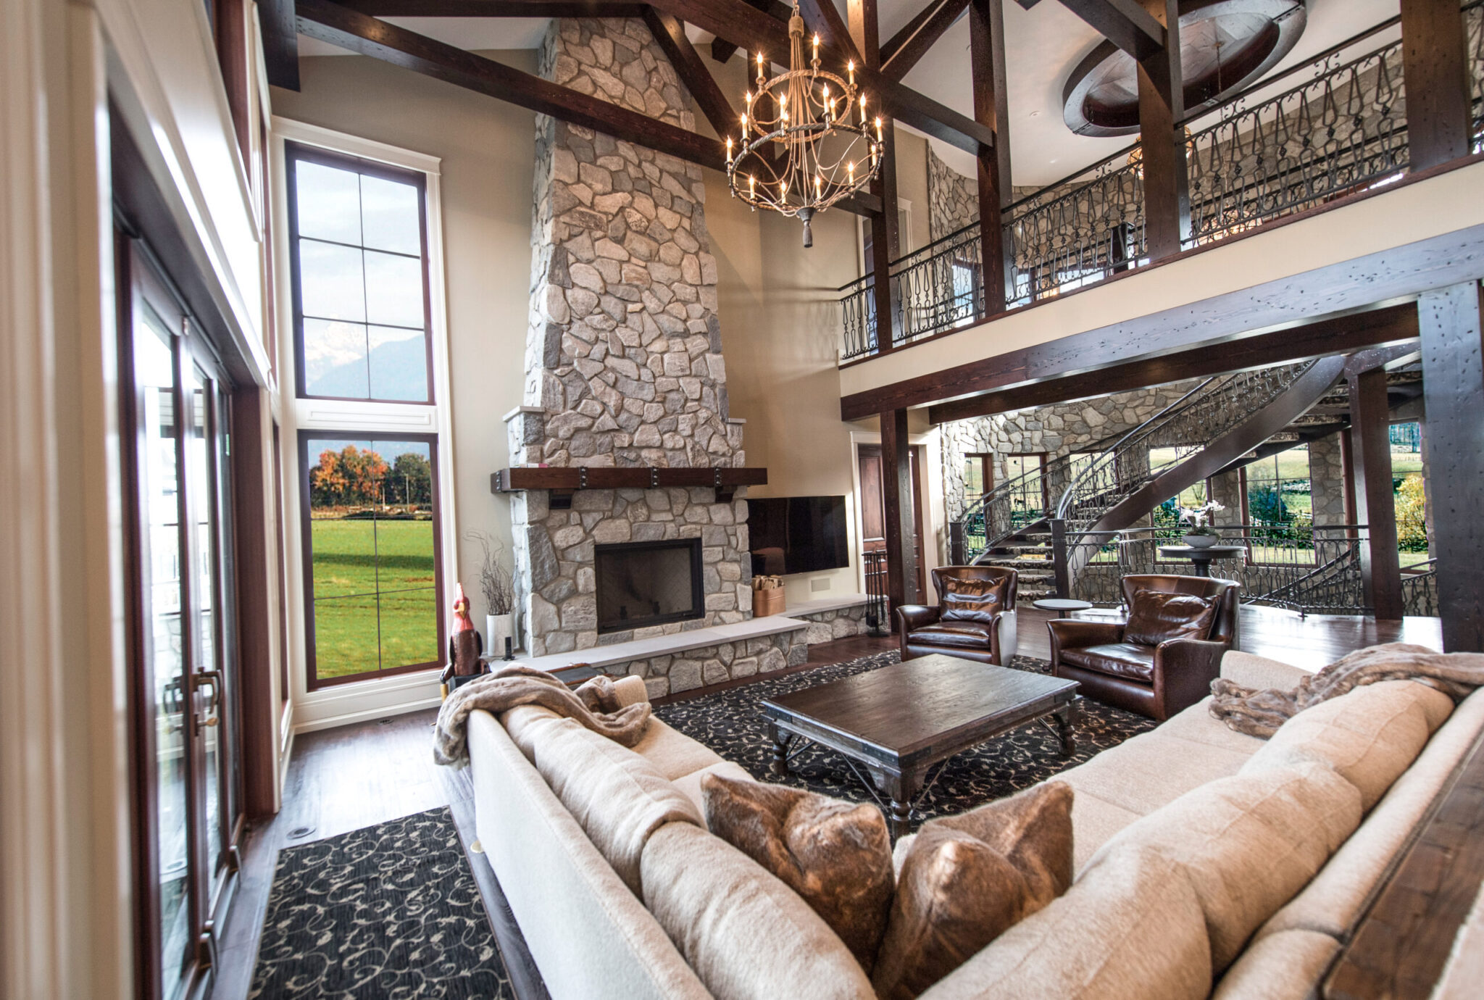
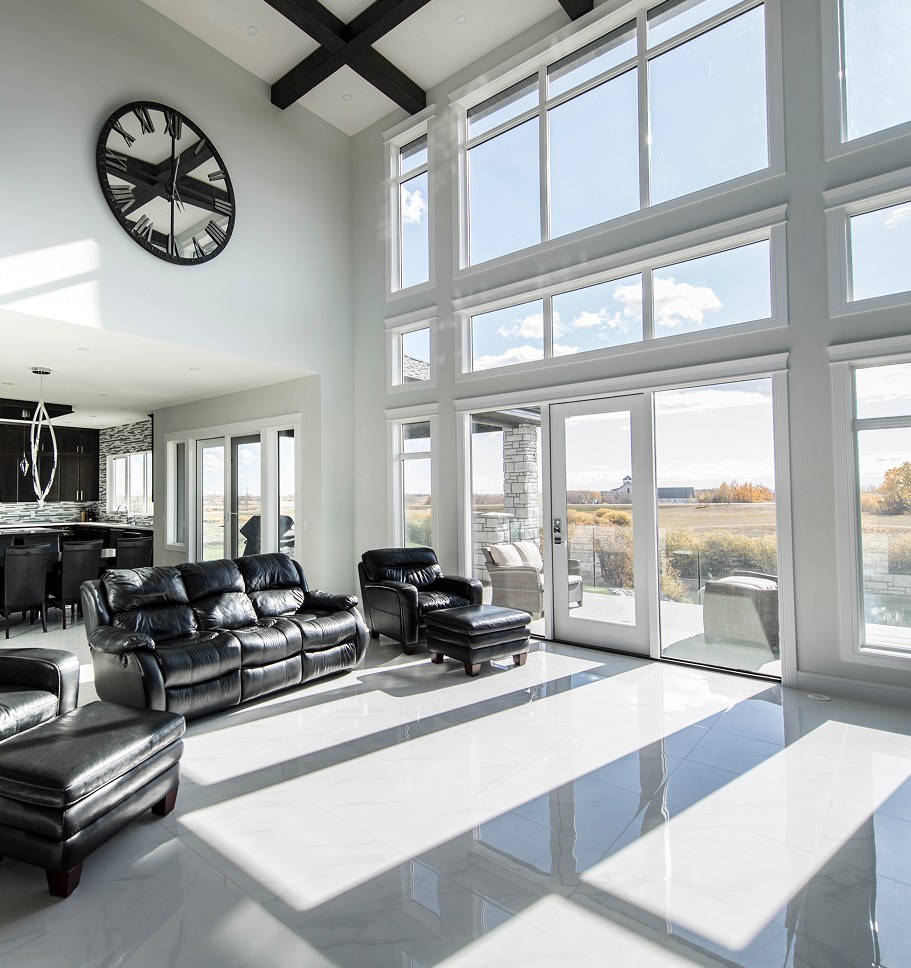
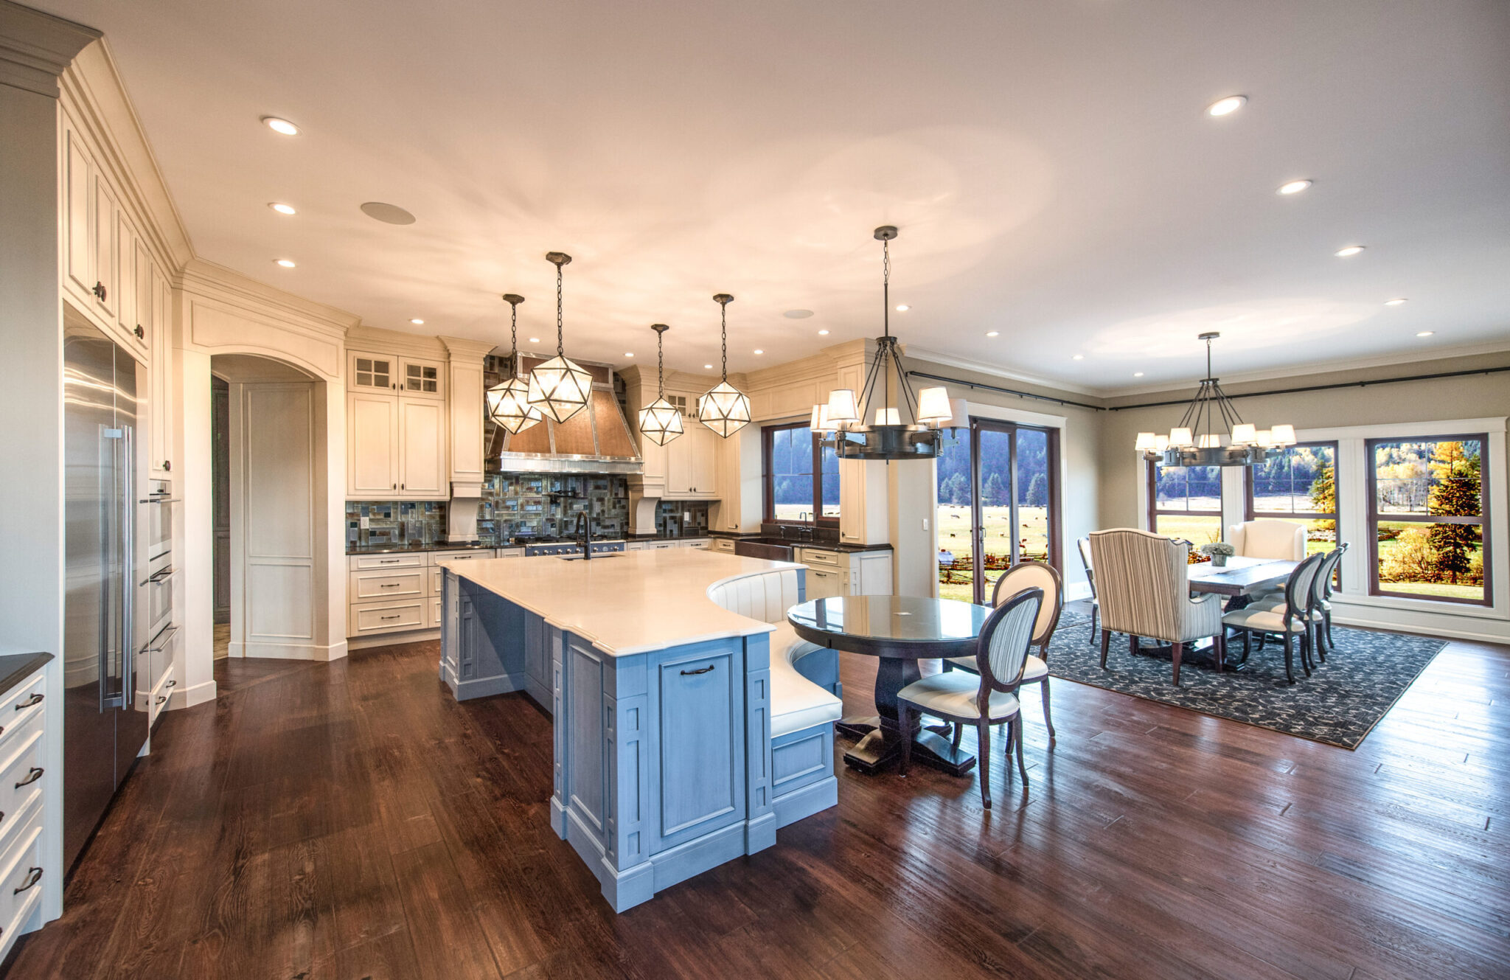
Decora Custom is the pinnacle of Decora Homes’ commitment to personalized living. Designed for those who want a home that reflects their unique lifestyle, Decora Custom offers fully custom home builds. From floor plans to finishes, every detail is carefully crafted to match your vision, creating a space that is truly one-of-a-kind. With Decora Custom, your dream home isn’t just built—it’s designed for you.
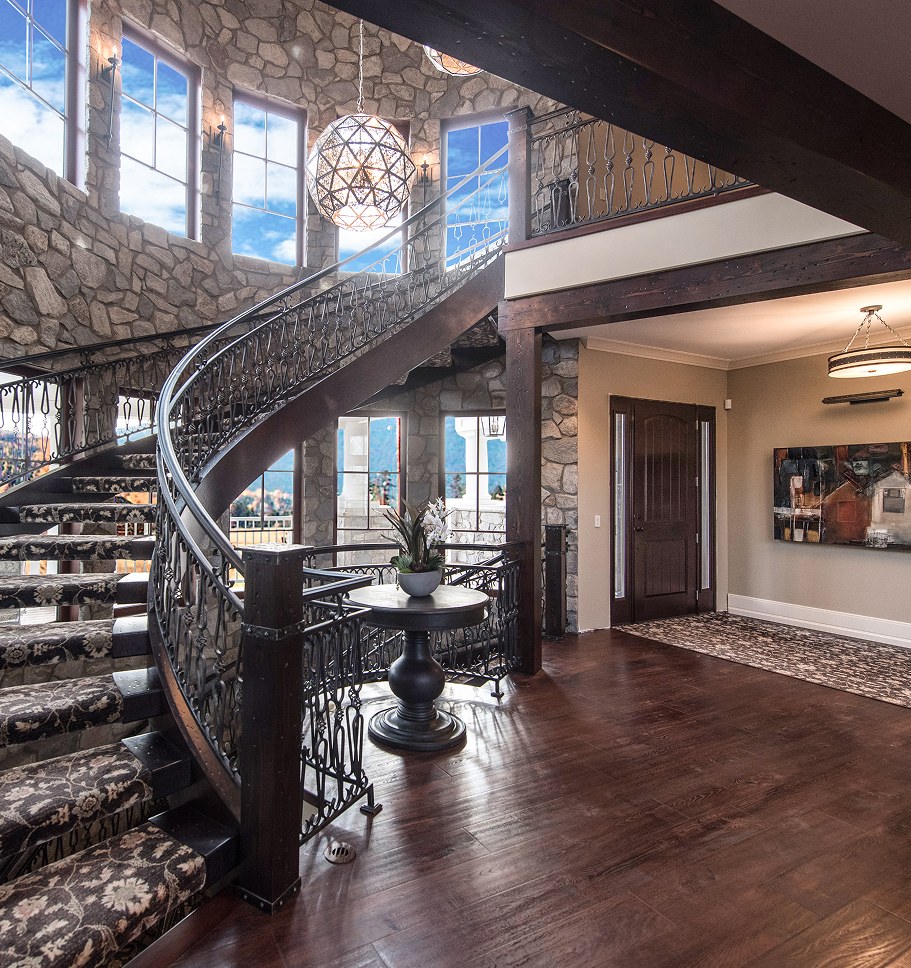
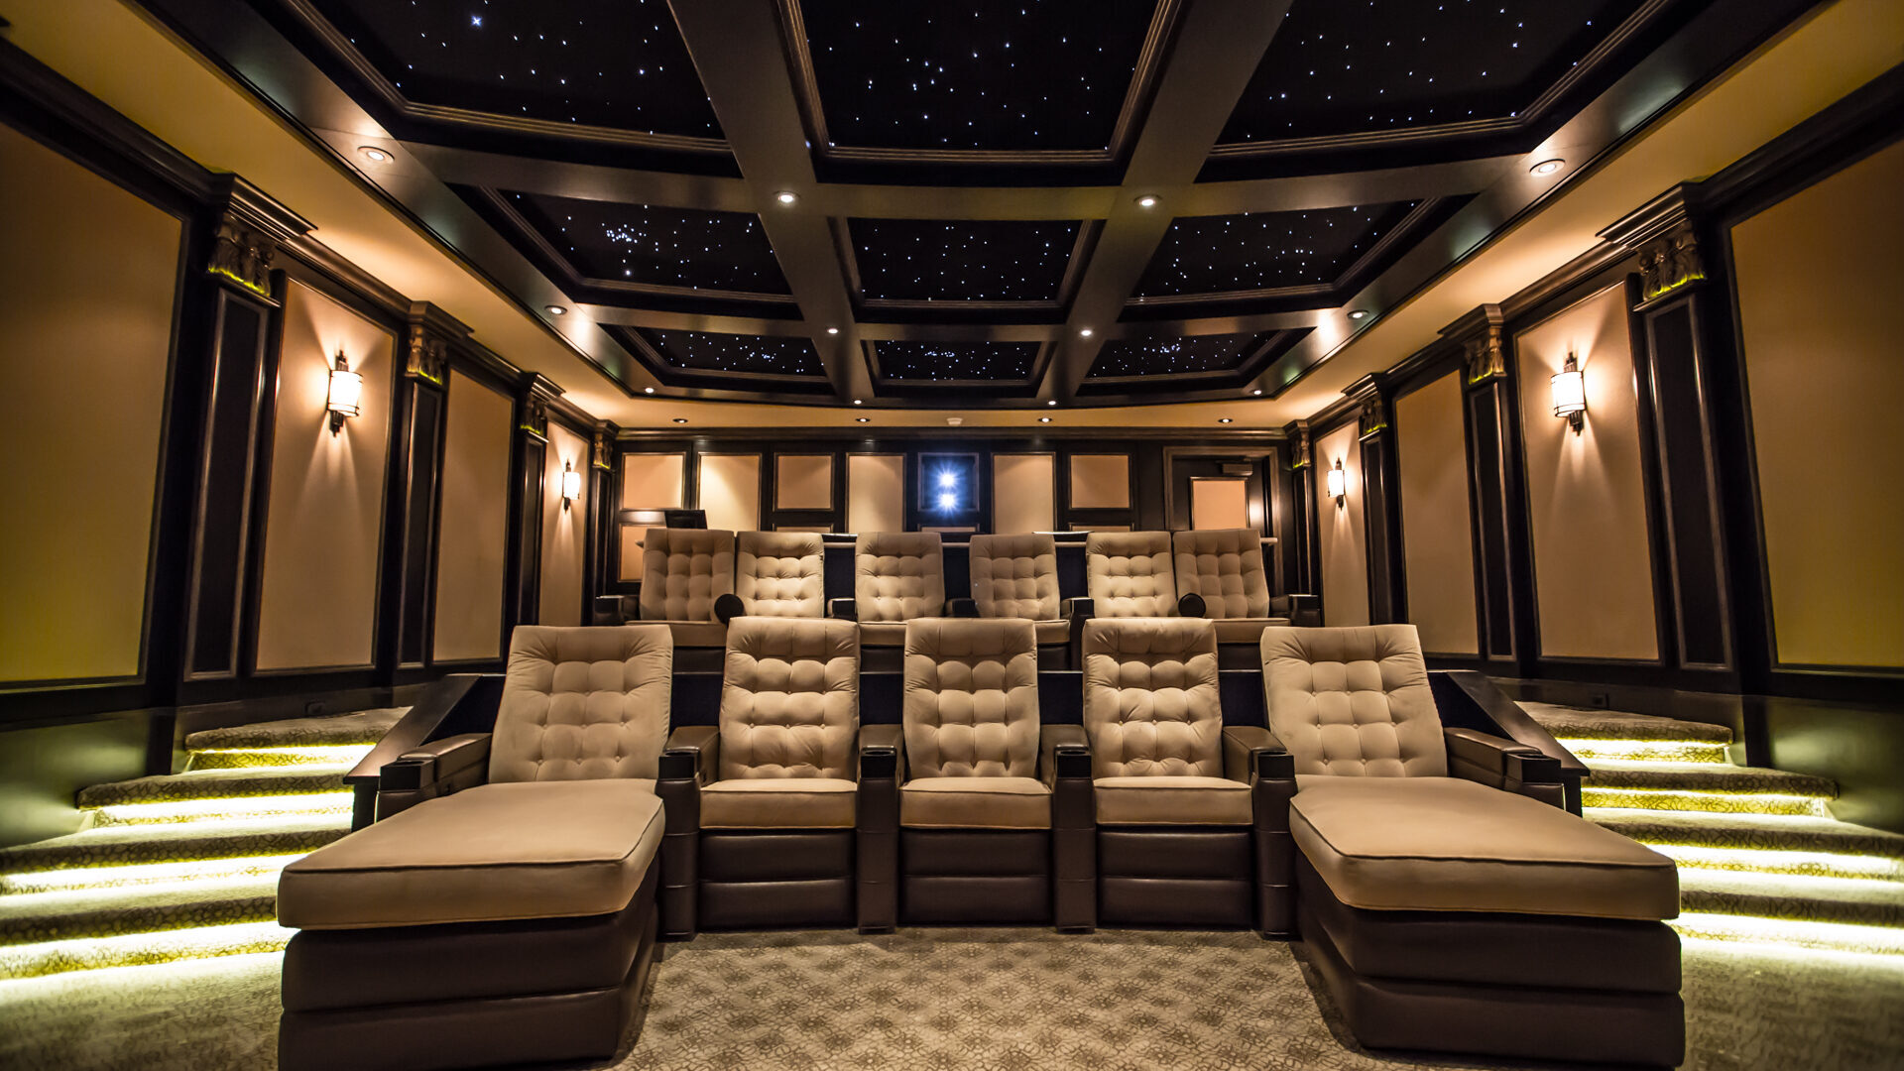
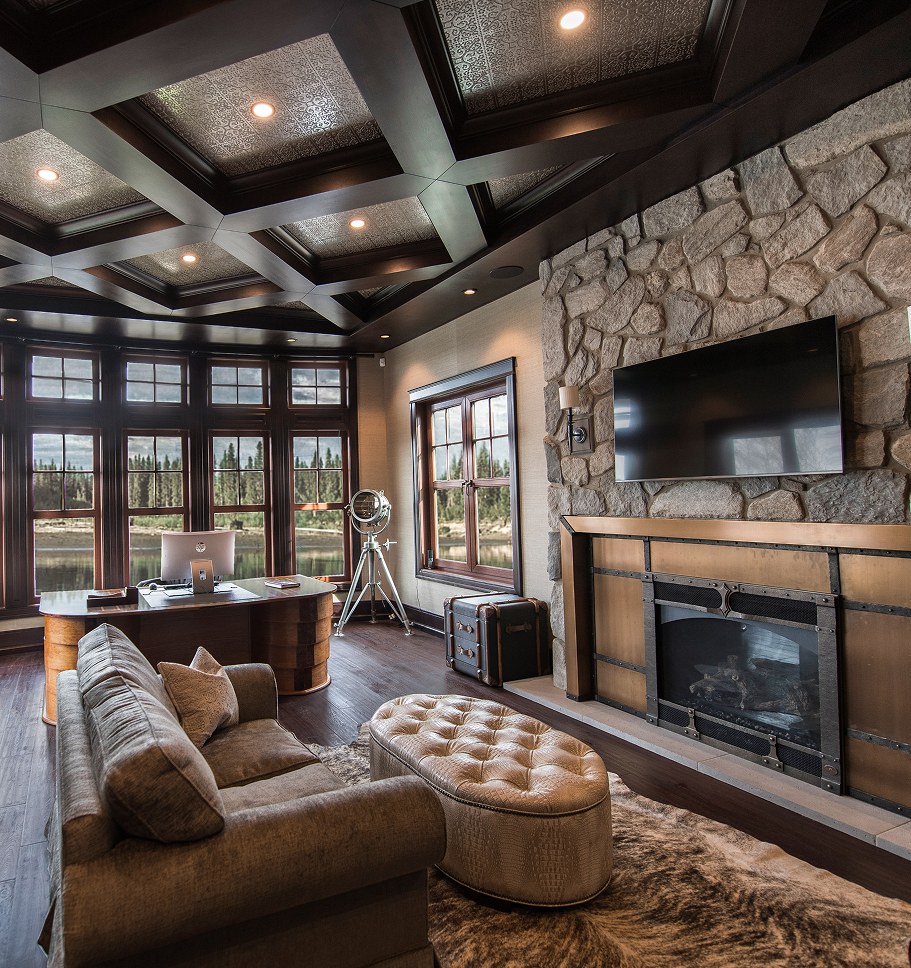
Our Custom Home Collection is designed for those seeking a truly personalized home. We provide fully custom home building services with premium craftsmanship, thoughtful design, and a home tailored to your lifestyle.
Your Starting Point
Interested in making one of these designs your own? Every Decora Custom home can begin with one of our Signature designs as a template — then the floor plan, finishes and details are tailored to you.
2,005 sq. ft. family home with a primary ensuite, Jack & Jill bathroom, and a finished legal 2-bedroom suite.
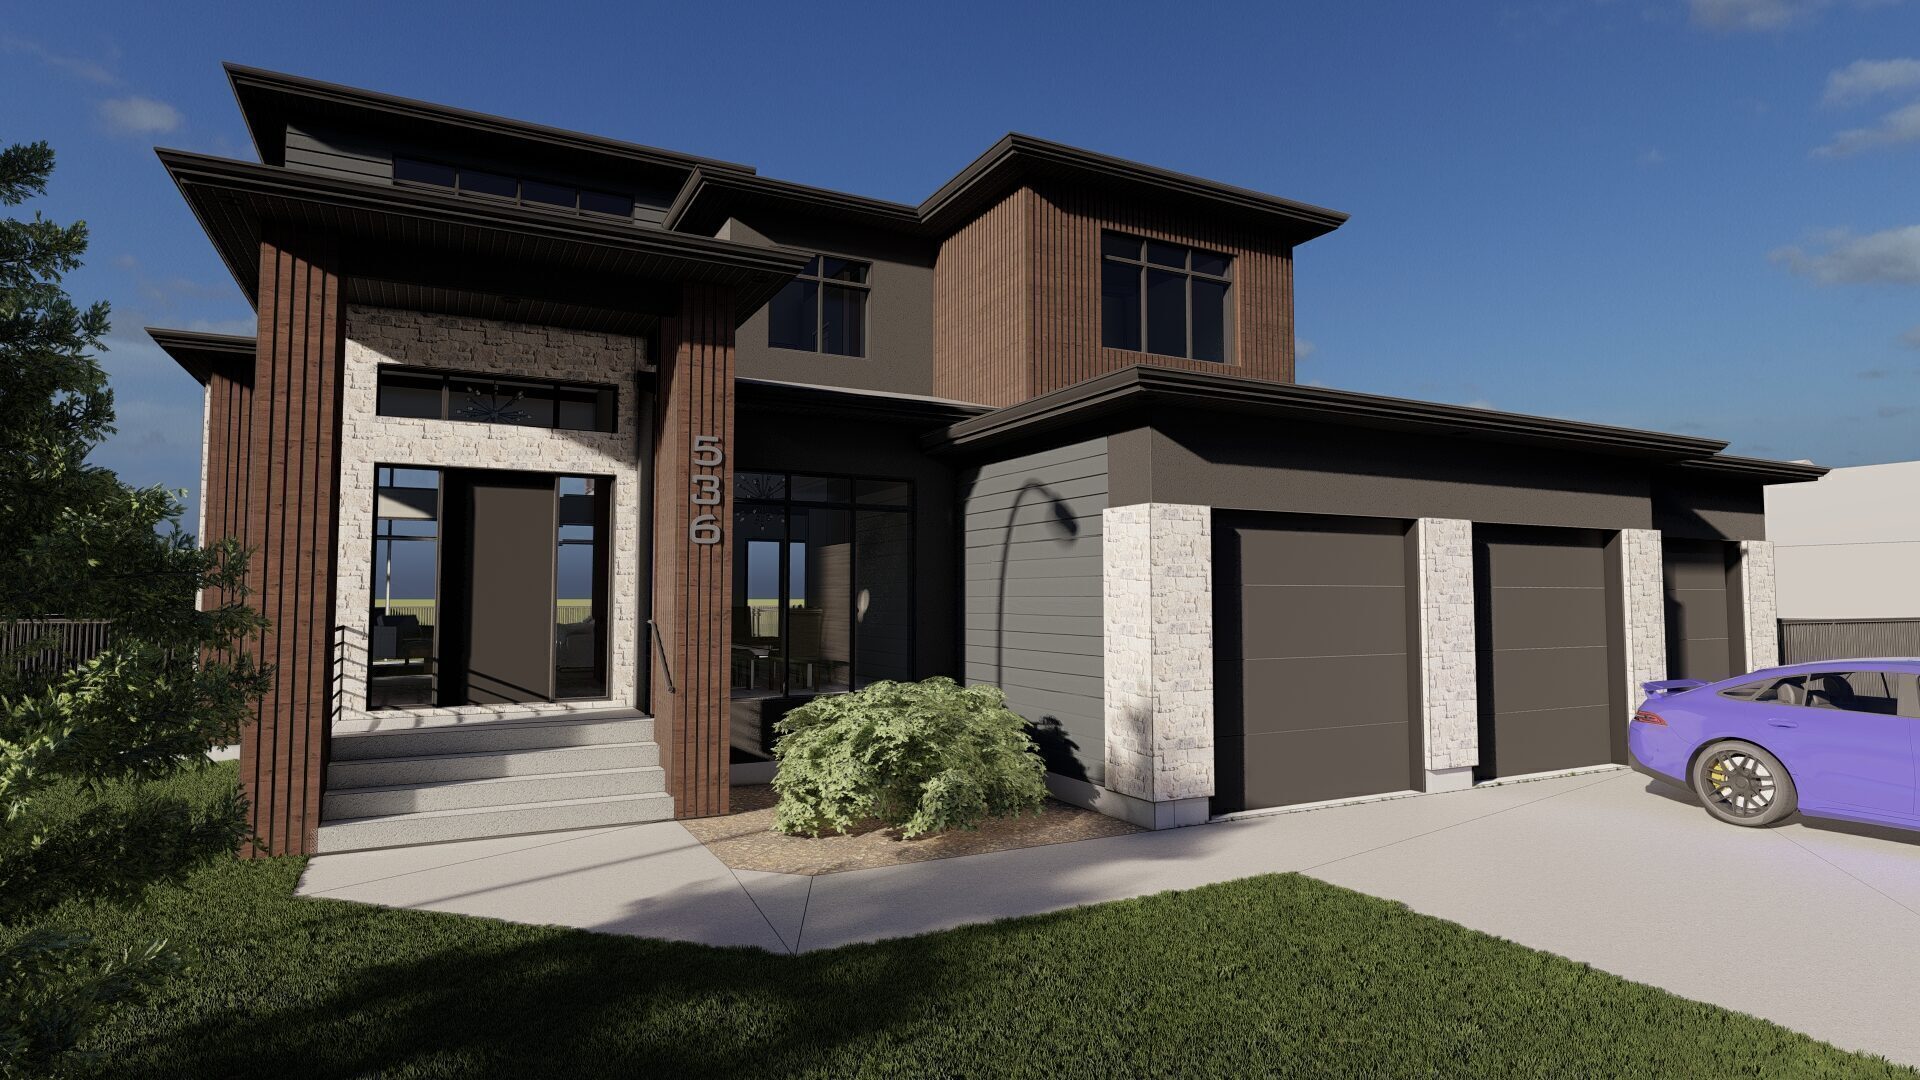
2,904 sq. ft. two-storey home with 3 bedrooms, office, triple attached garage, spa-inspired primary suite, upper balcony, and open-concept living.
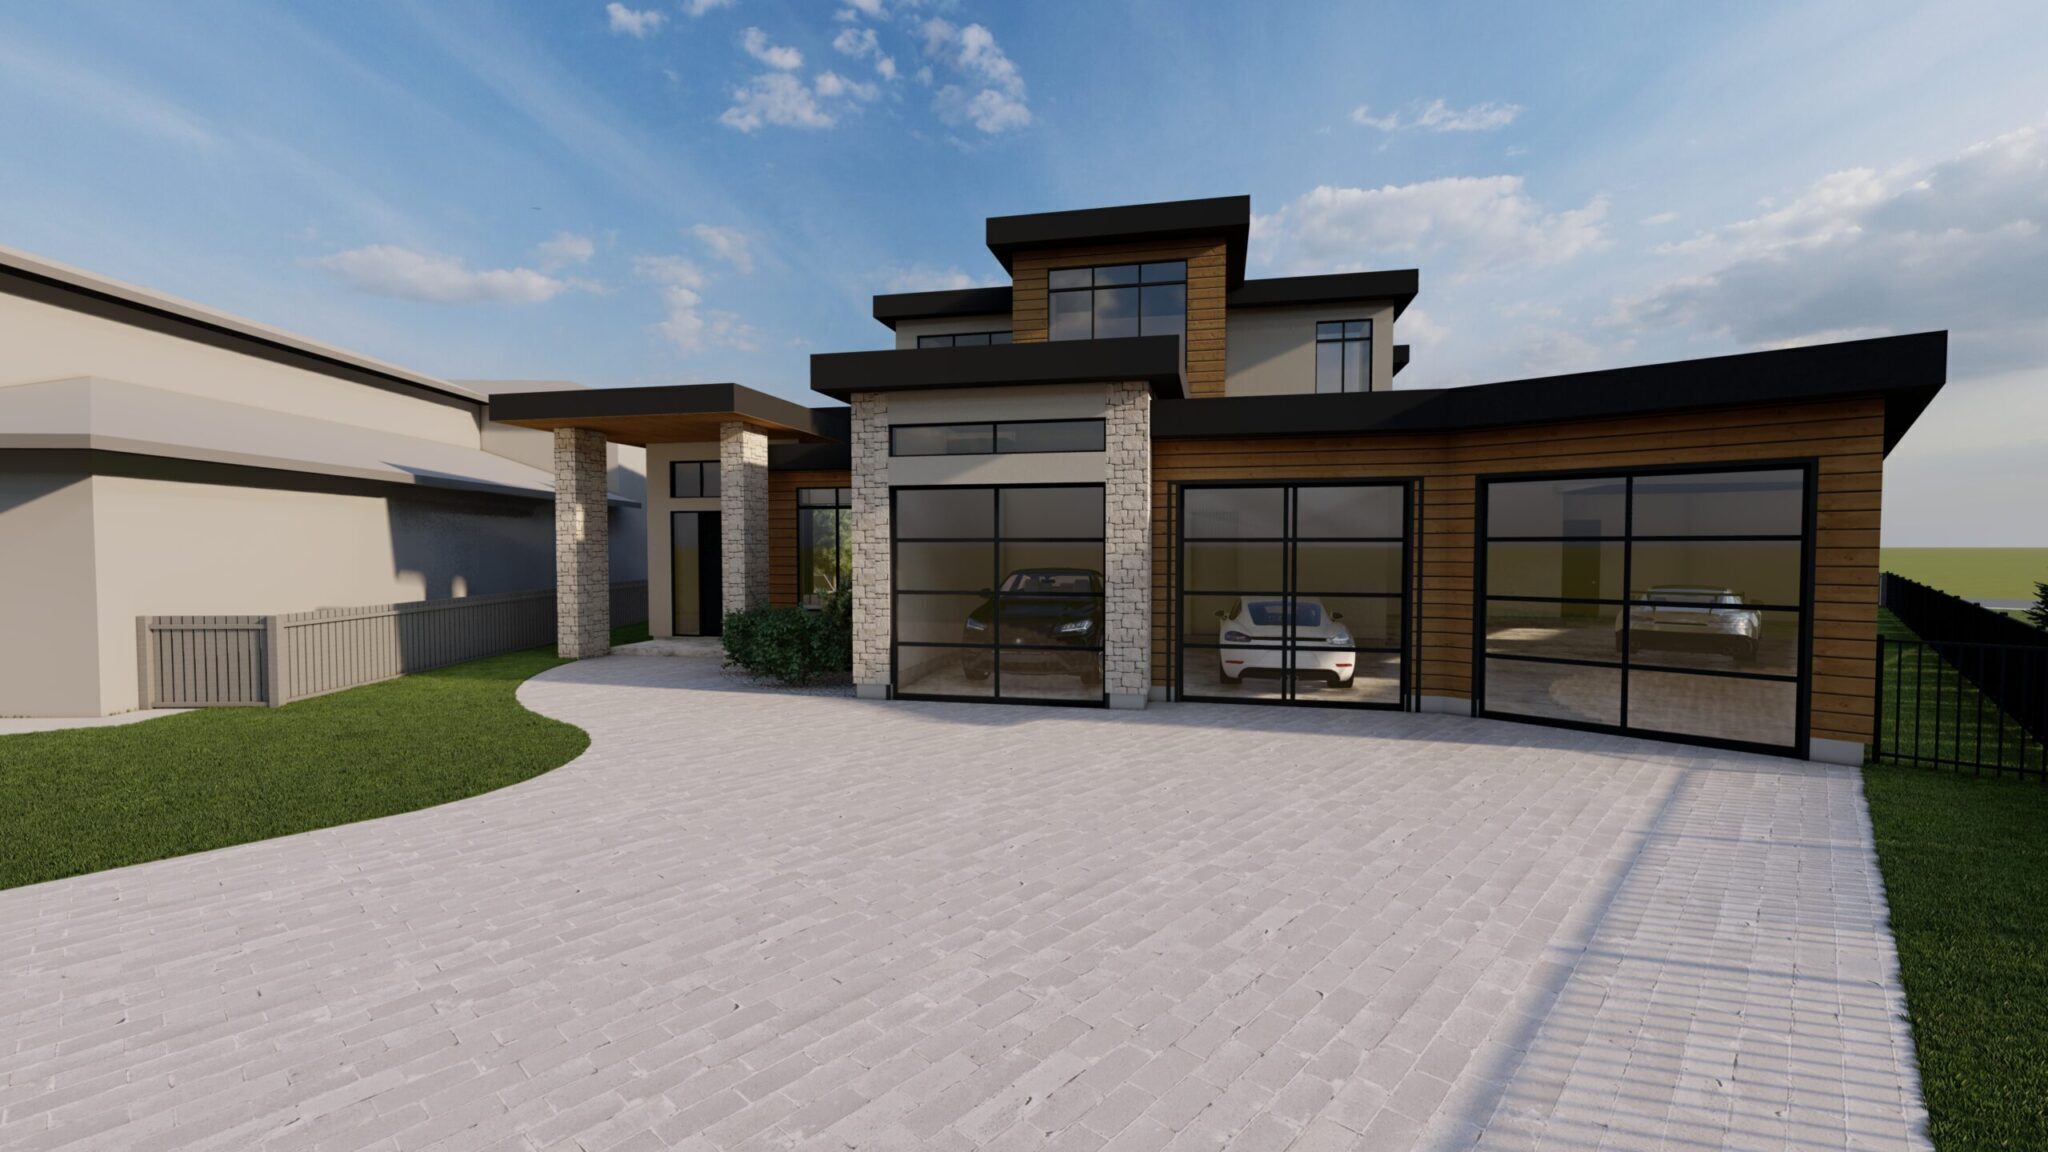
2,595 sq. ft. two-storey walkout featuring 4 bedrooms, guest suite, hidden pantry, oversized mudroom, and a private primary retreat.
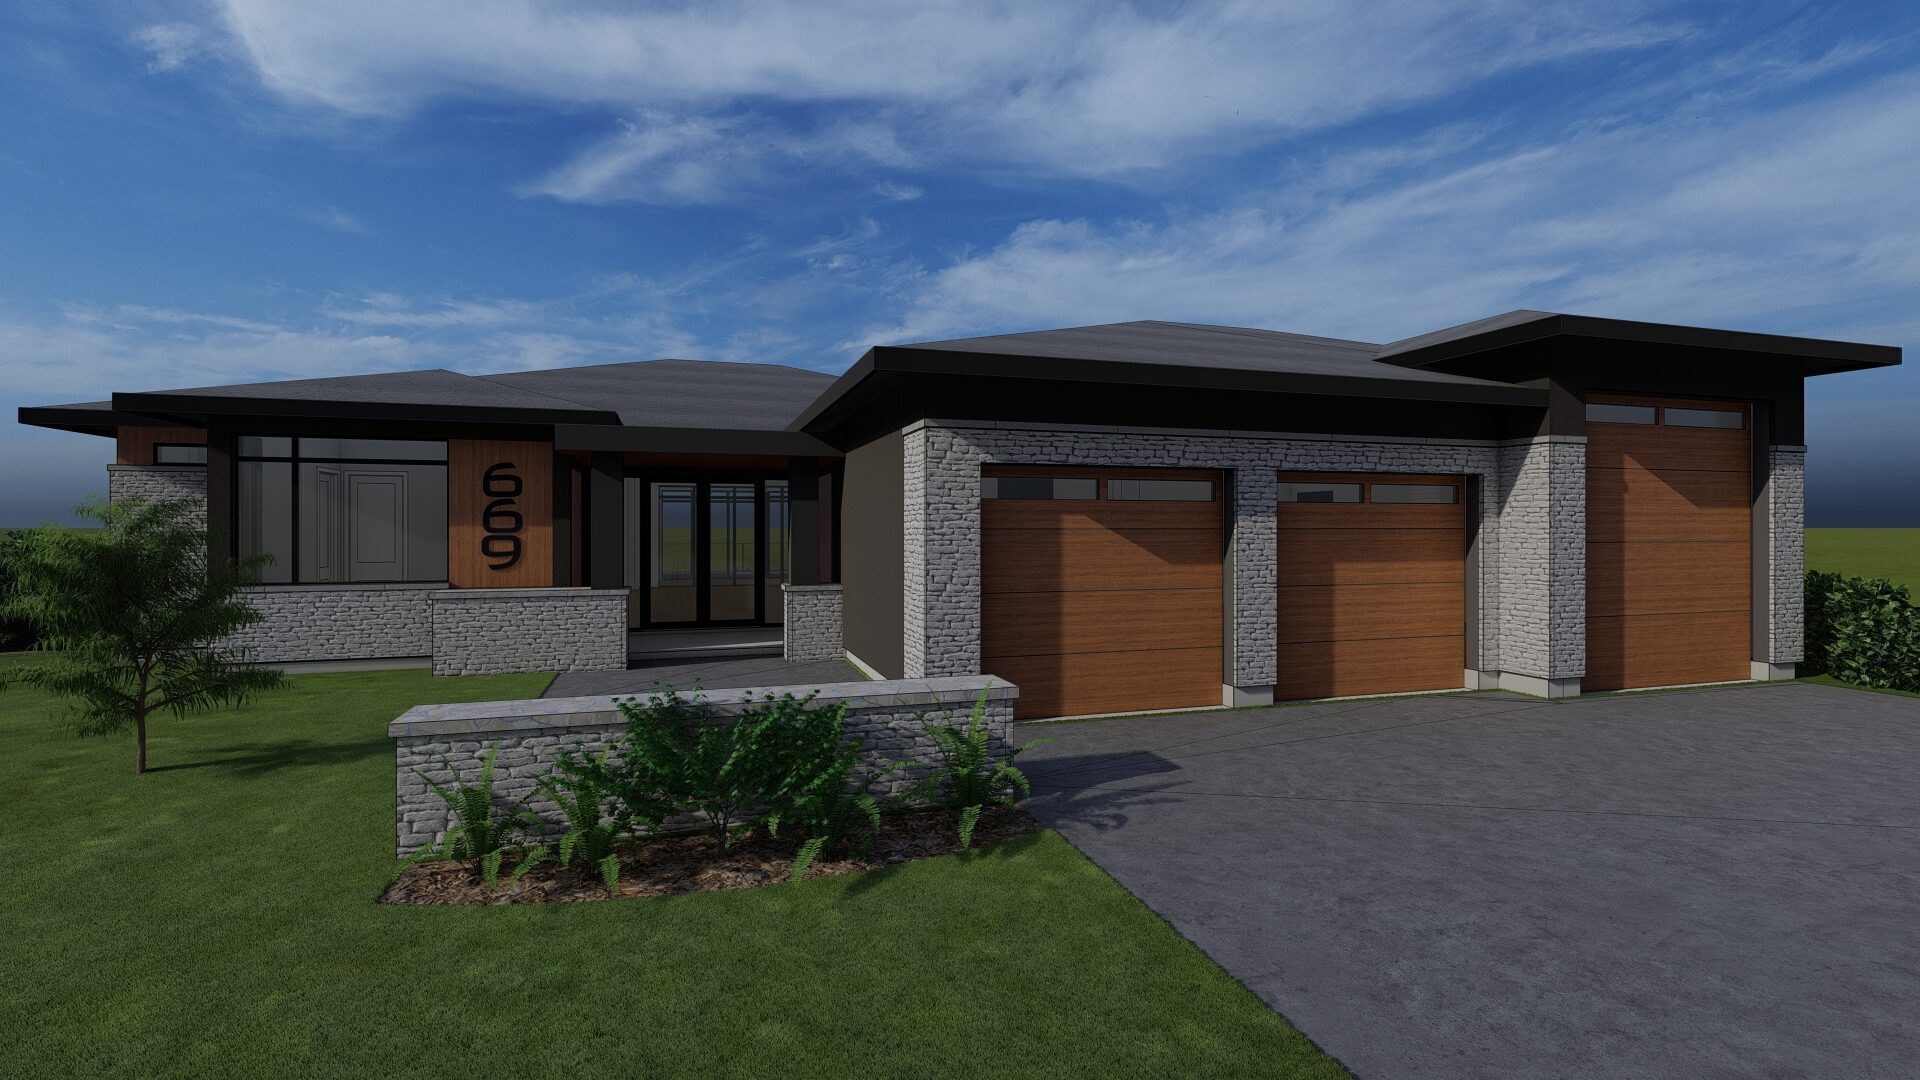
2,981 sq. ft. luxury bungalow walkout with 3 bedrooms, chef’s kitchen with butler’s pantry, office, indoor atrium, and oversized triple garage.
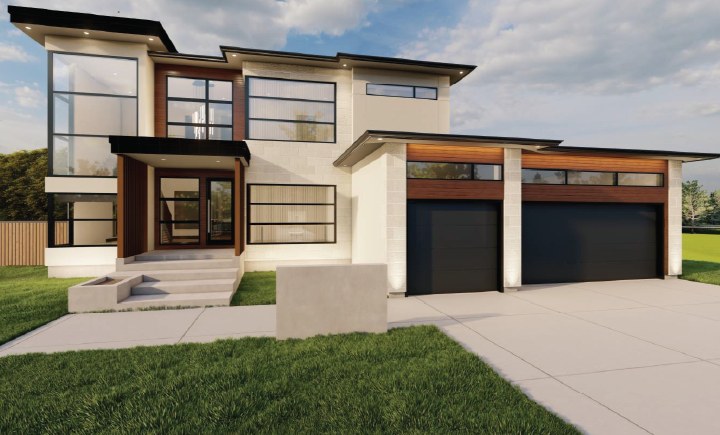
2,713 sq. ft. two-storey home with 3 bedrooms, home office, open-concept main floor, private primary suite with patio, and triple attached garage.
Custom Home Inquiries
Tell us which Signature design you would like to start from, or whether you are starting from scratch, and a little about your lot and timeline. Our team will be in touch to begin planning your home.