

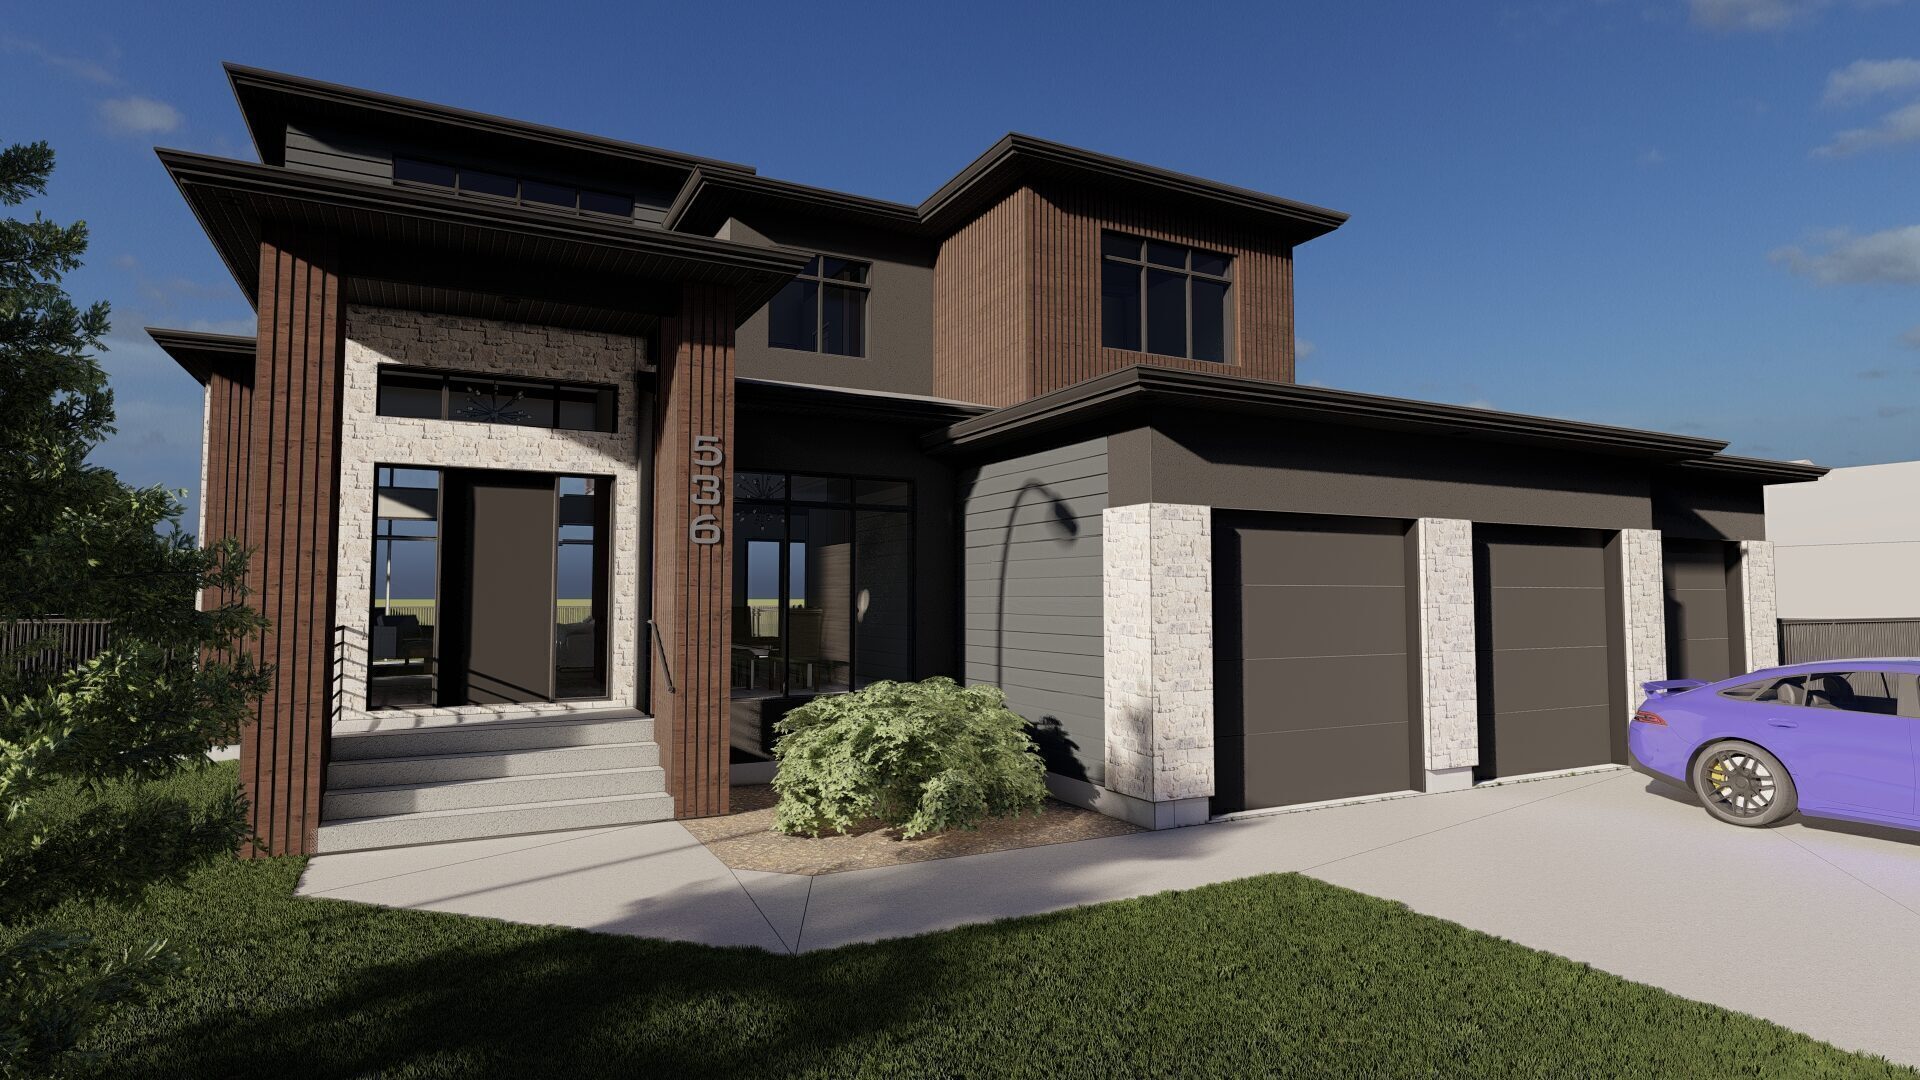
The Denali
Starting at $1,694,900
2,904 sq. ft. two-storey home with 3 bedrooms, office, triple attached garage, spa-inspired primary suite, upper balcony, and open-concept living.
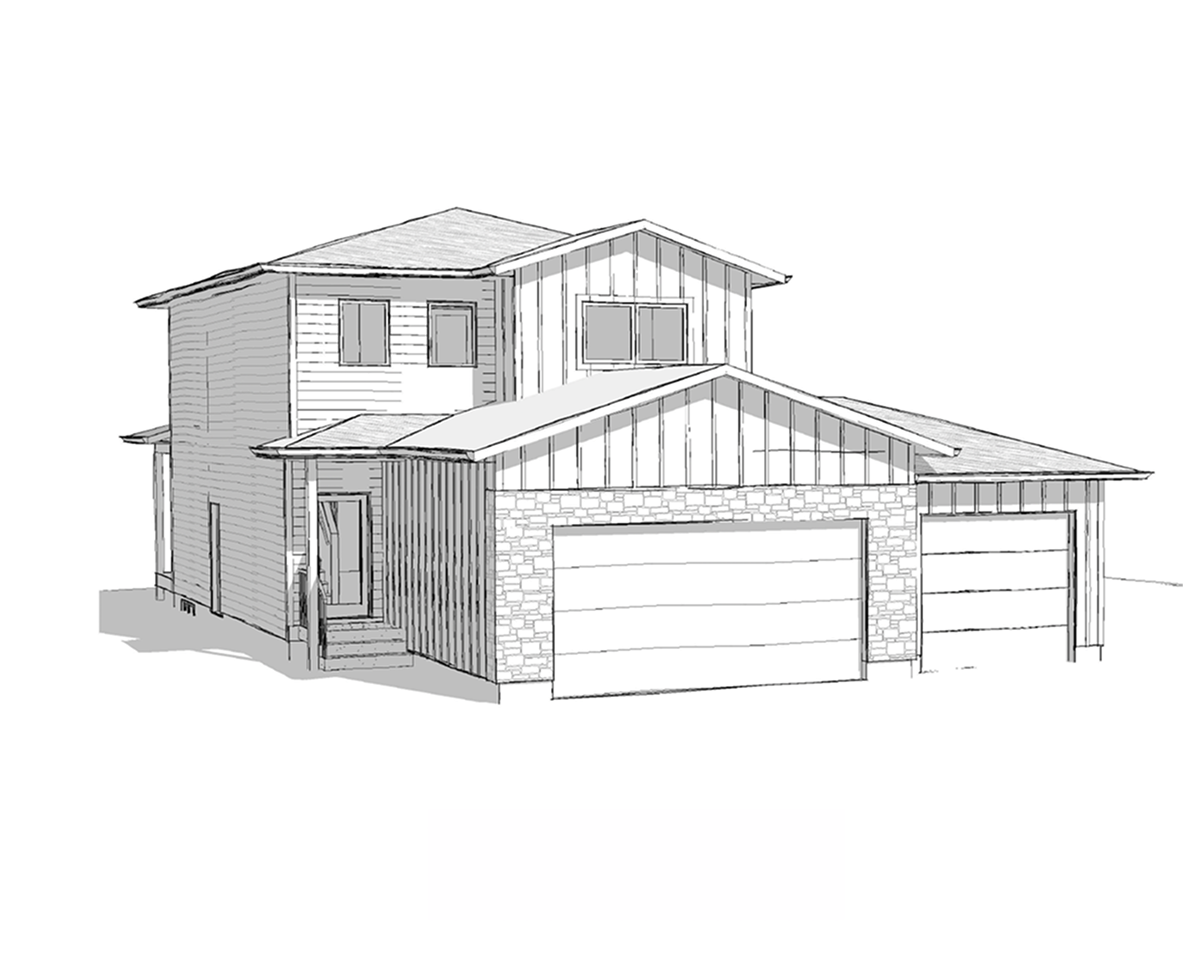
Decora Signature
Starting at $815,900 with finished basement suite
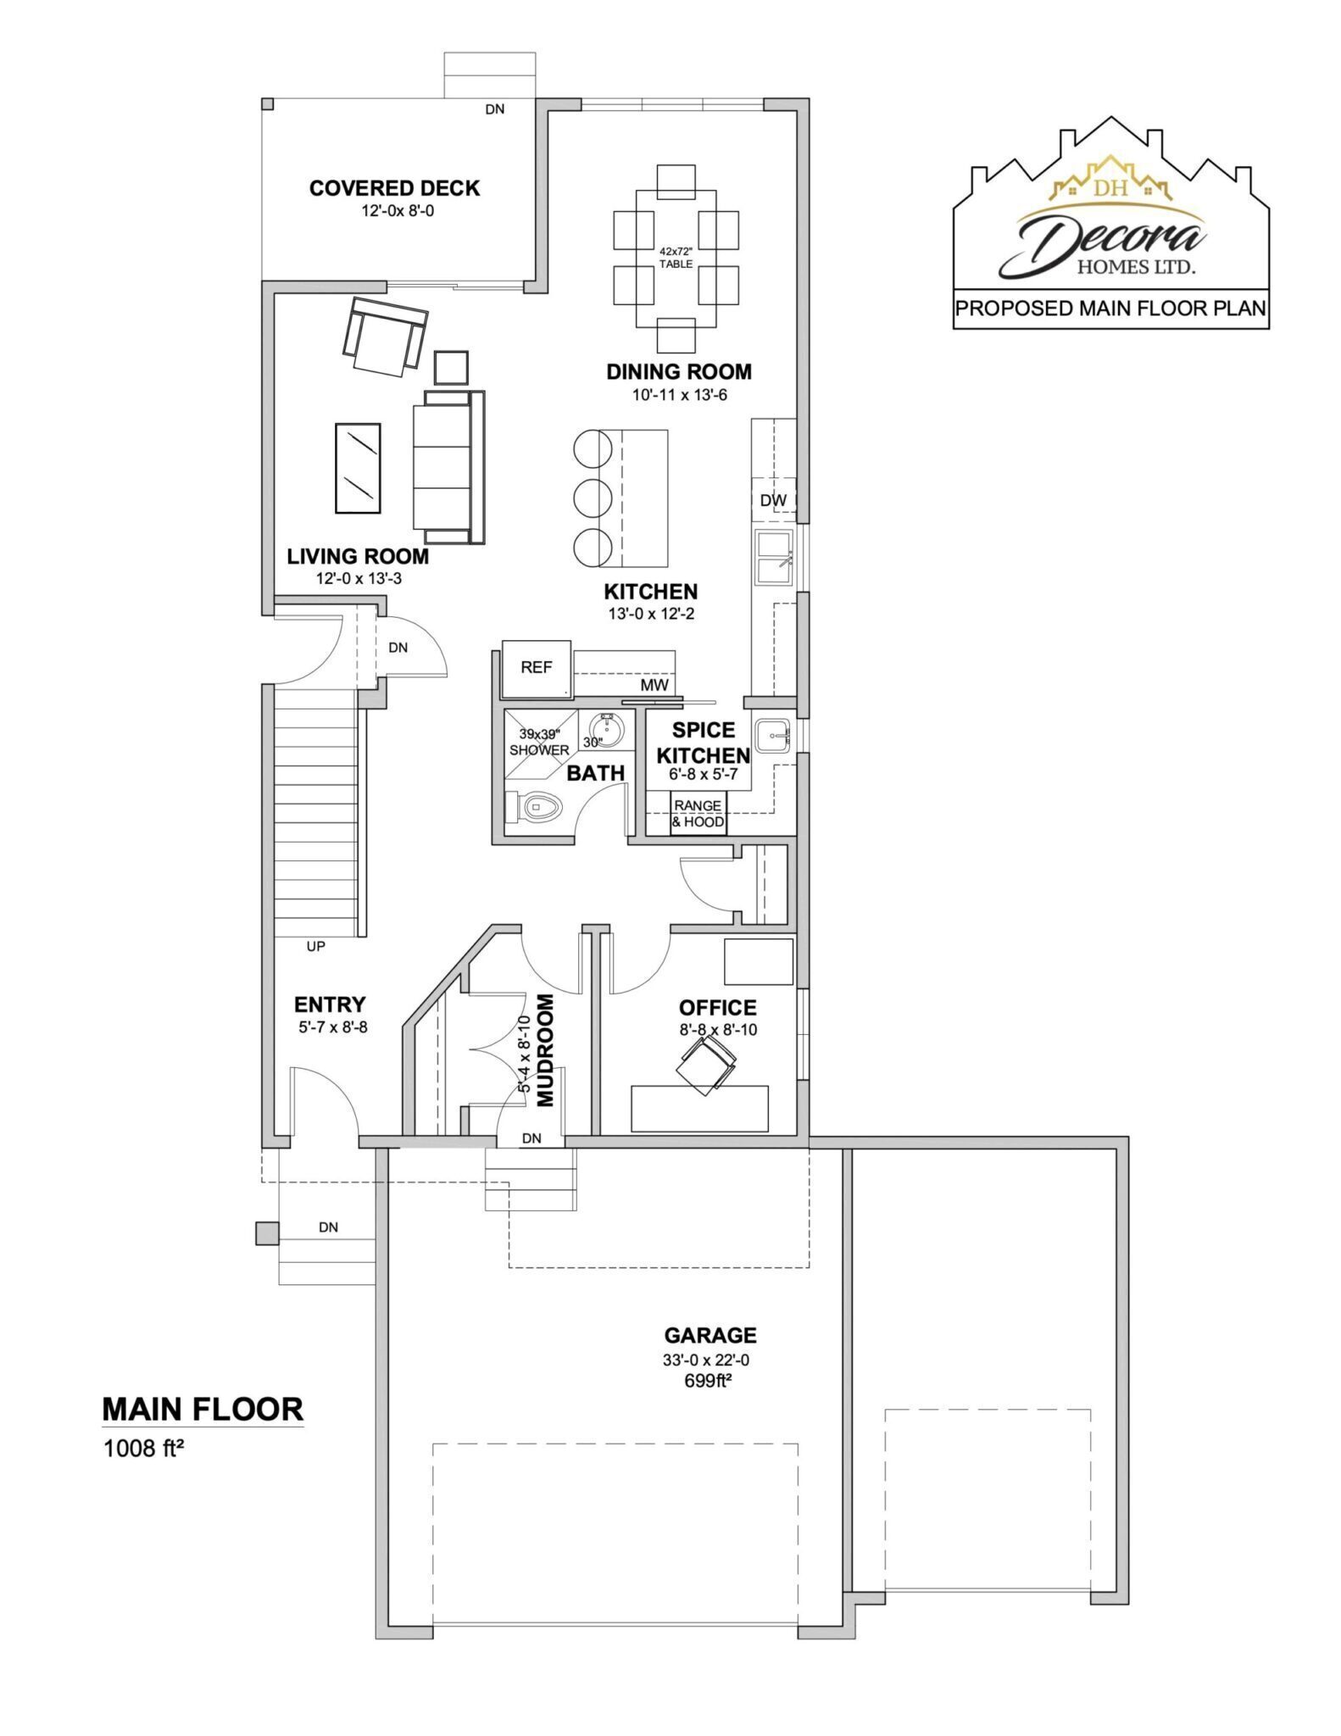
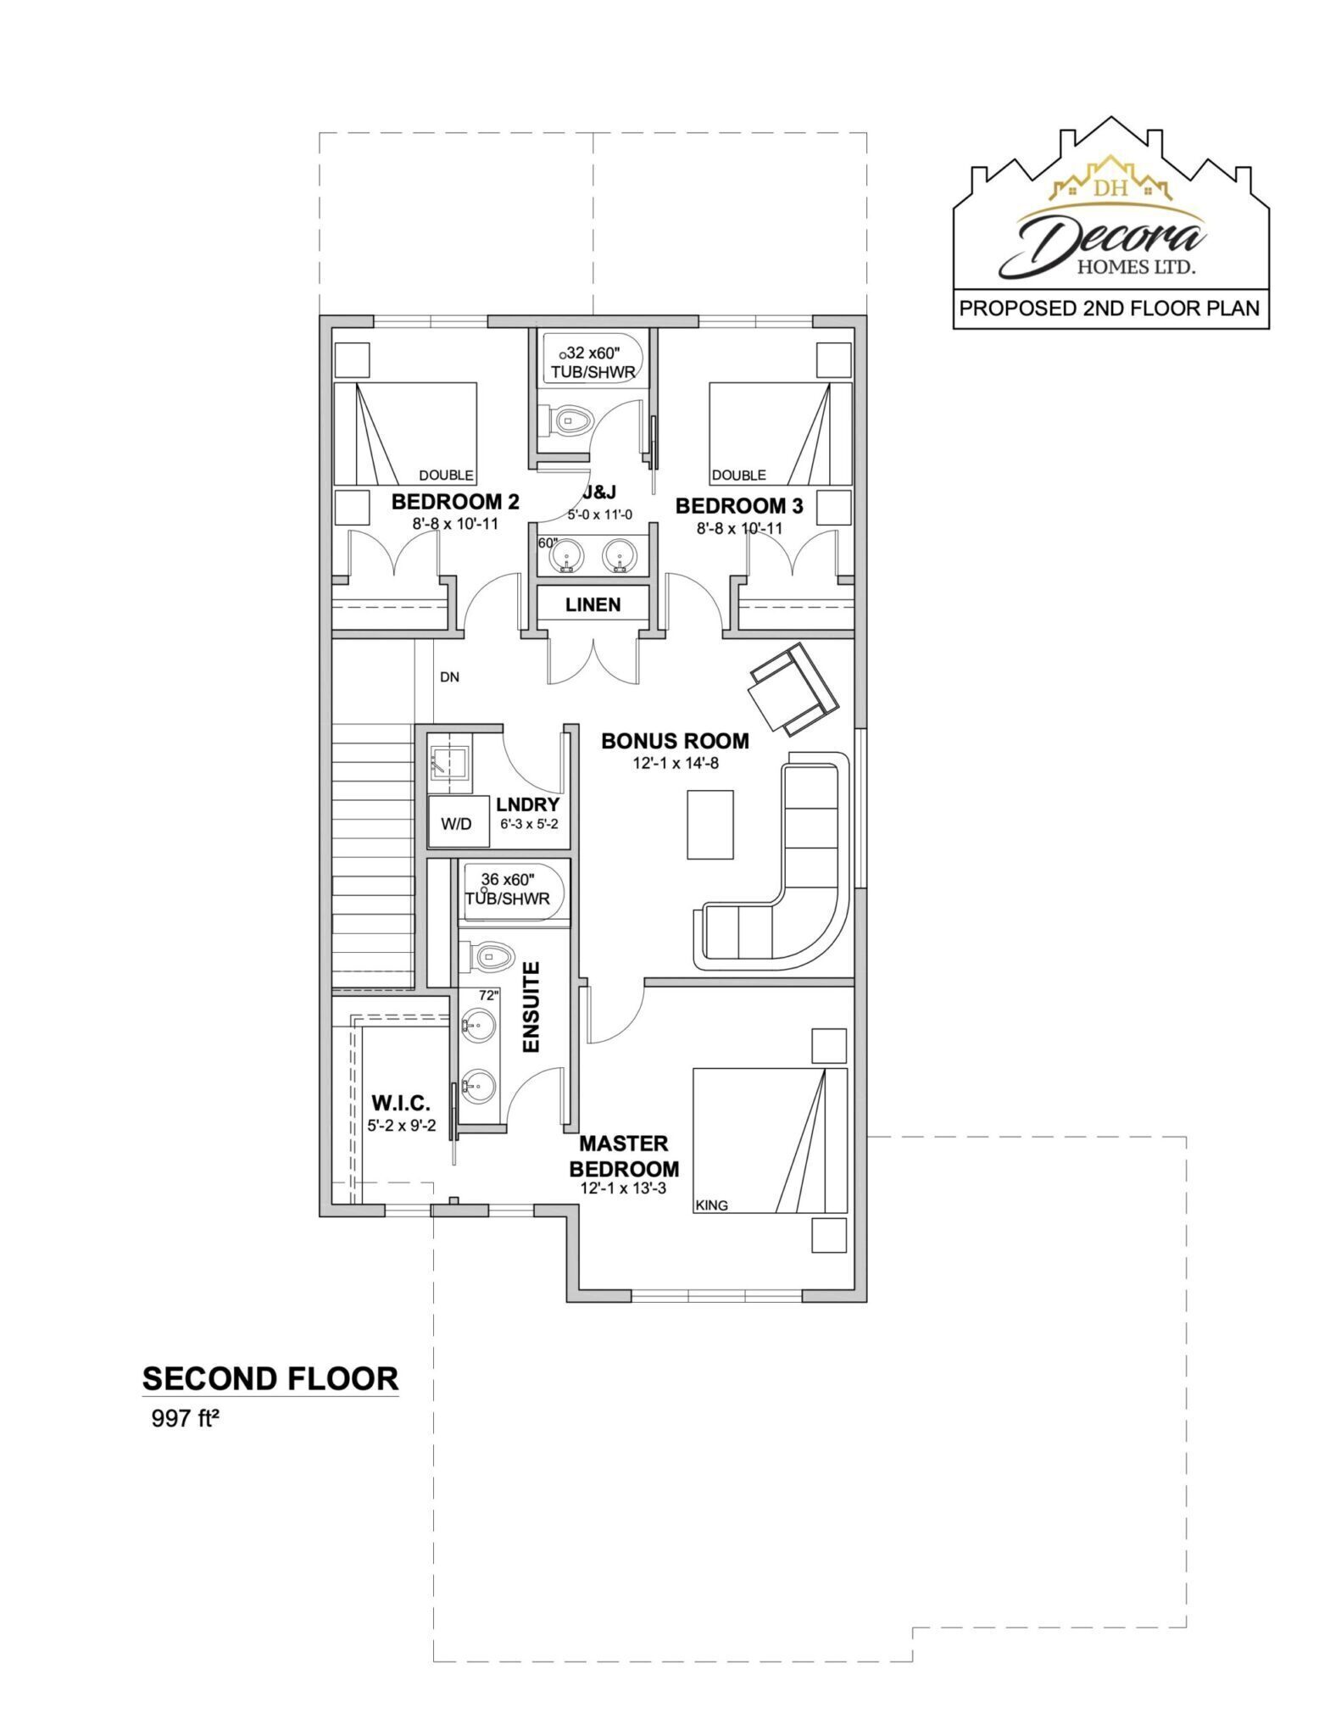
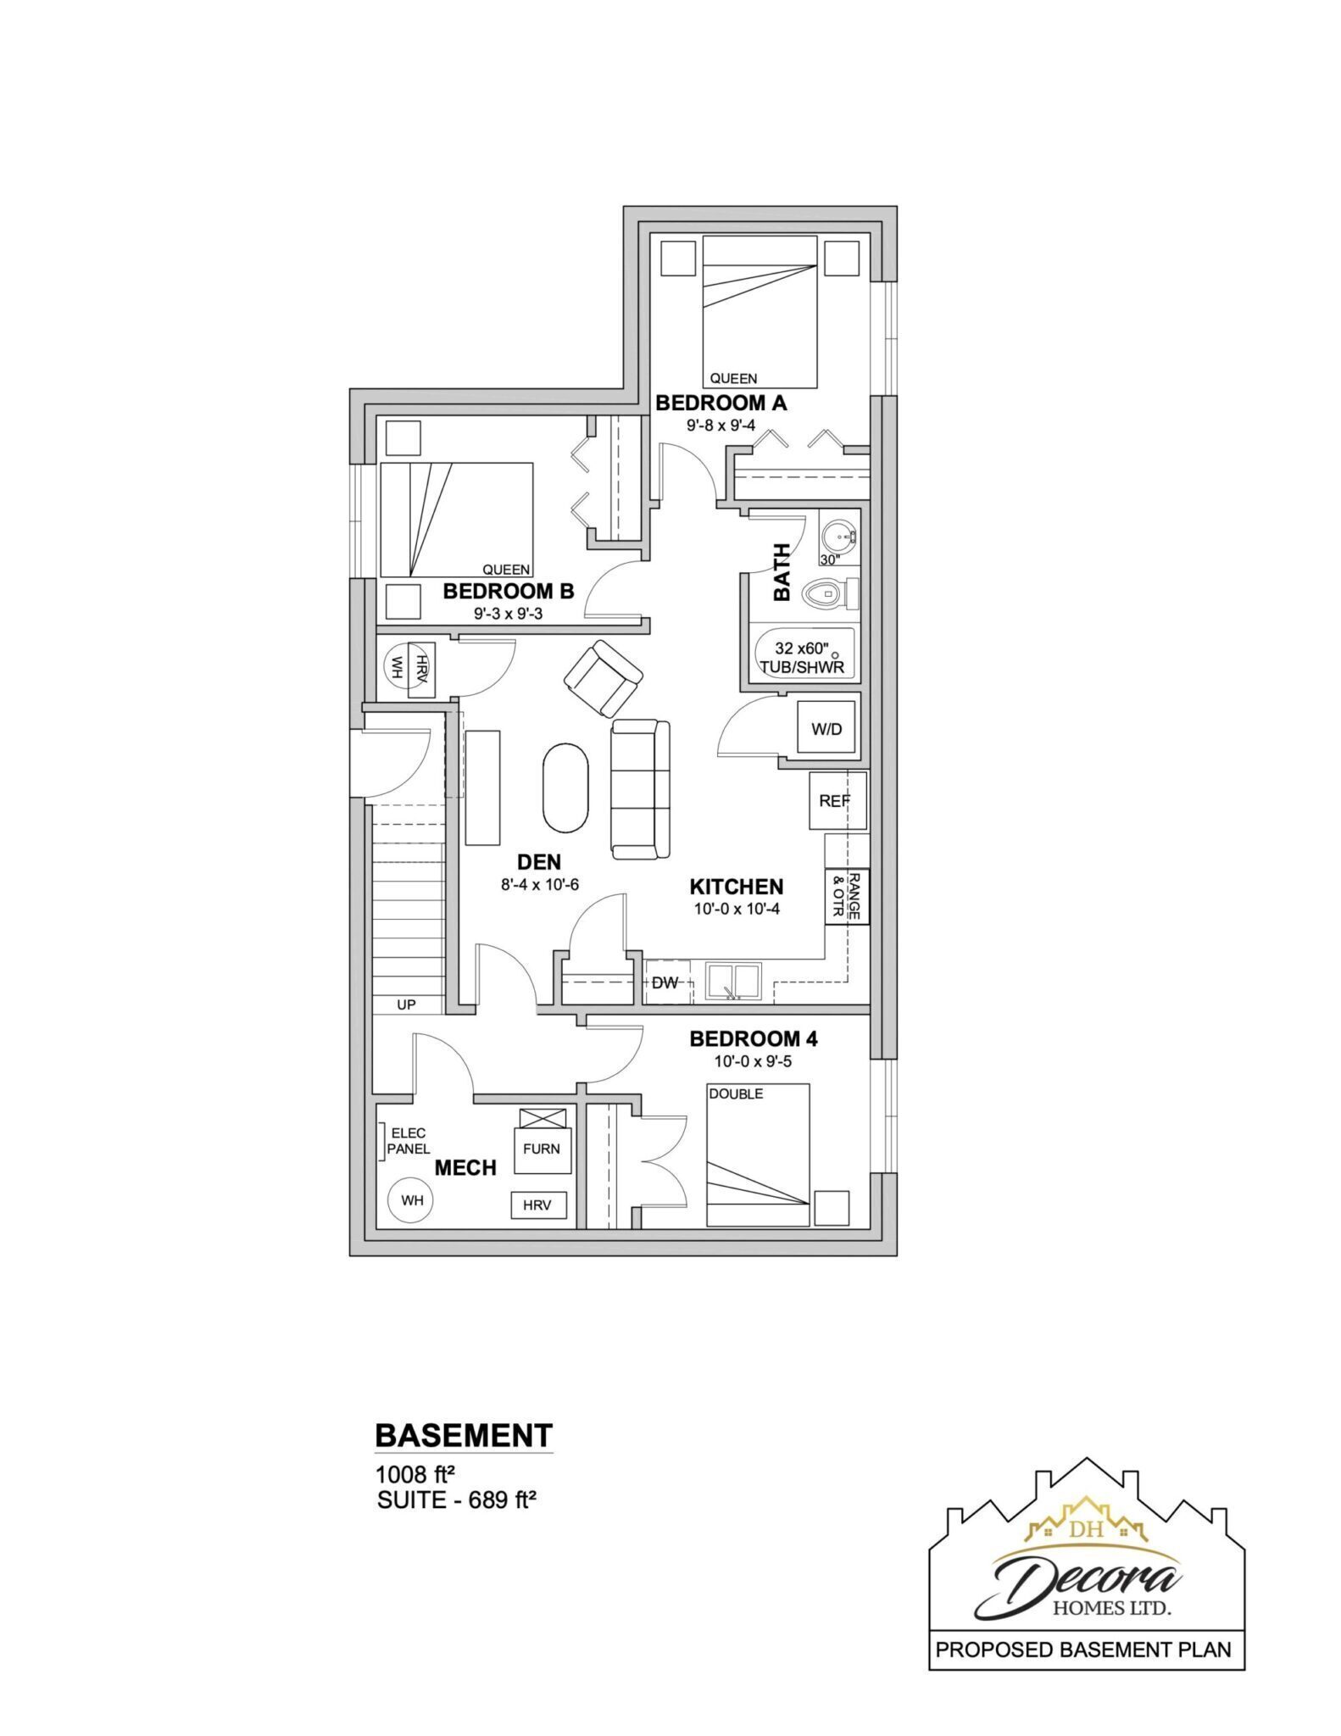
The Washington
Discover the Washington, a thoughtfully designed 2,005 sq ft two-storey home with a family-oriented layout. Featuring a principal suite with walk-in closet and ensuite, a Jack & Jill bedroom bathroom, and a finished two-bedroom legal suite, this model delivers both comfort and versatility.
Starting at $1,694,900
2,904 sq. ft. two-storey home with 3 bedrooms, office, triple attached garage, spa-inspired primary suite, upper balcony, and open-concept living.
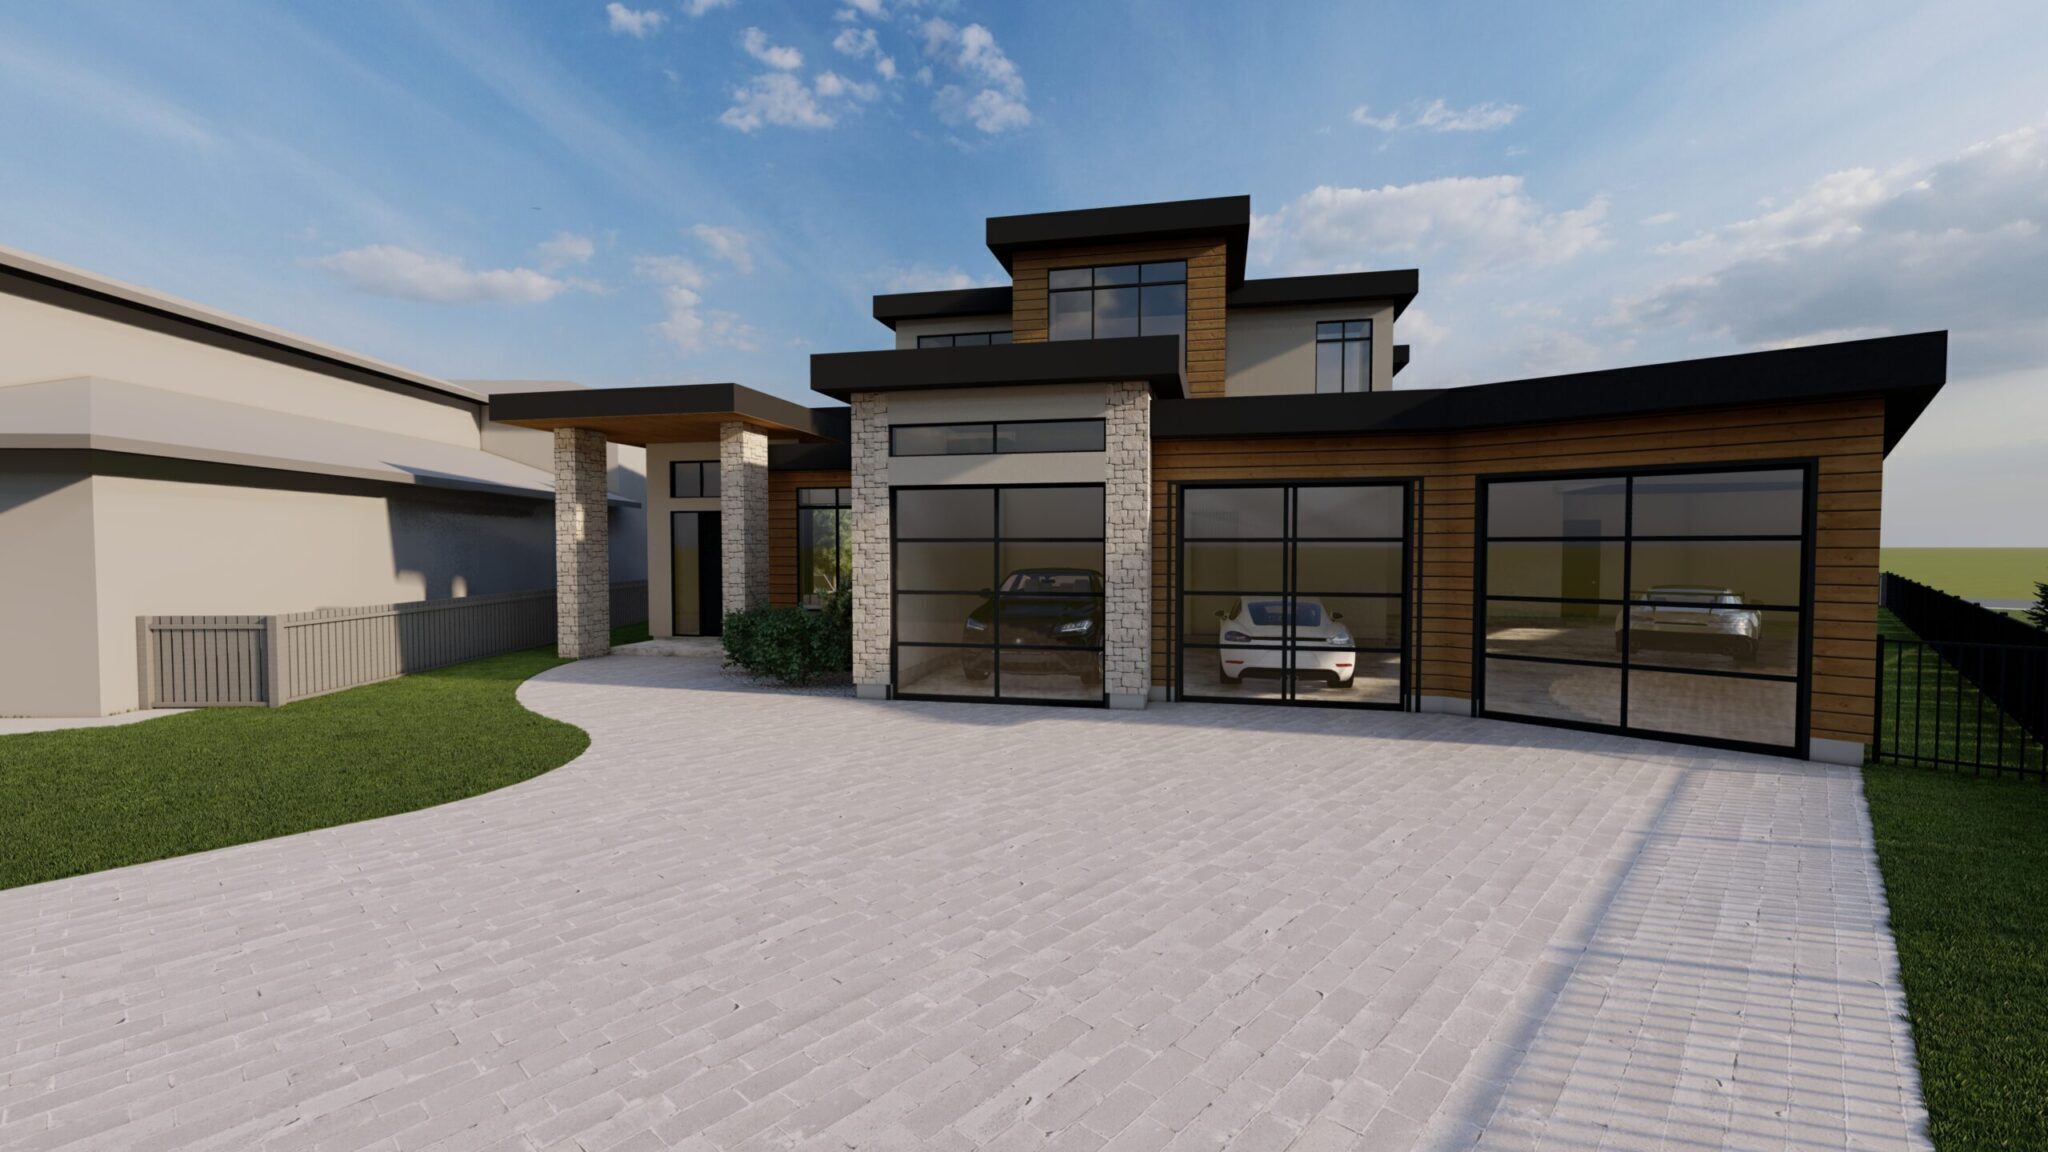
Starting at $1,763,900
2,595 sq. ft. two-storey walkout featuring 4 bedrooms, guest suite, hidden pantry, oversized mudroom, and a private primary retreat.
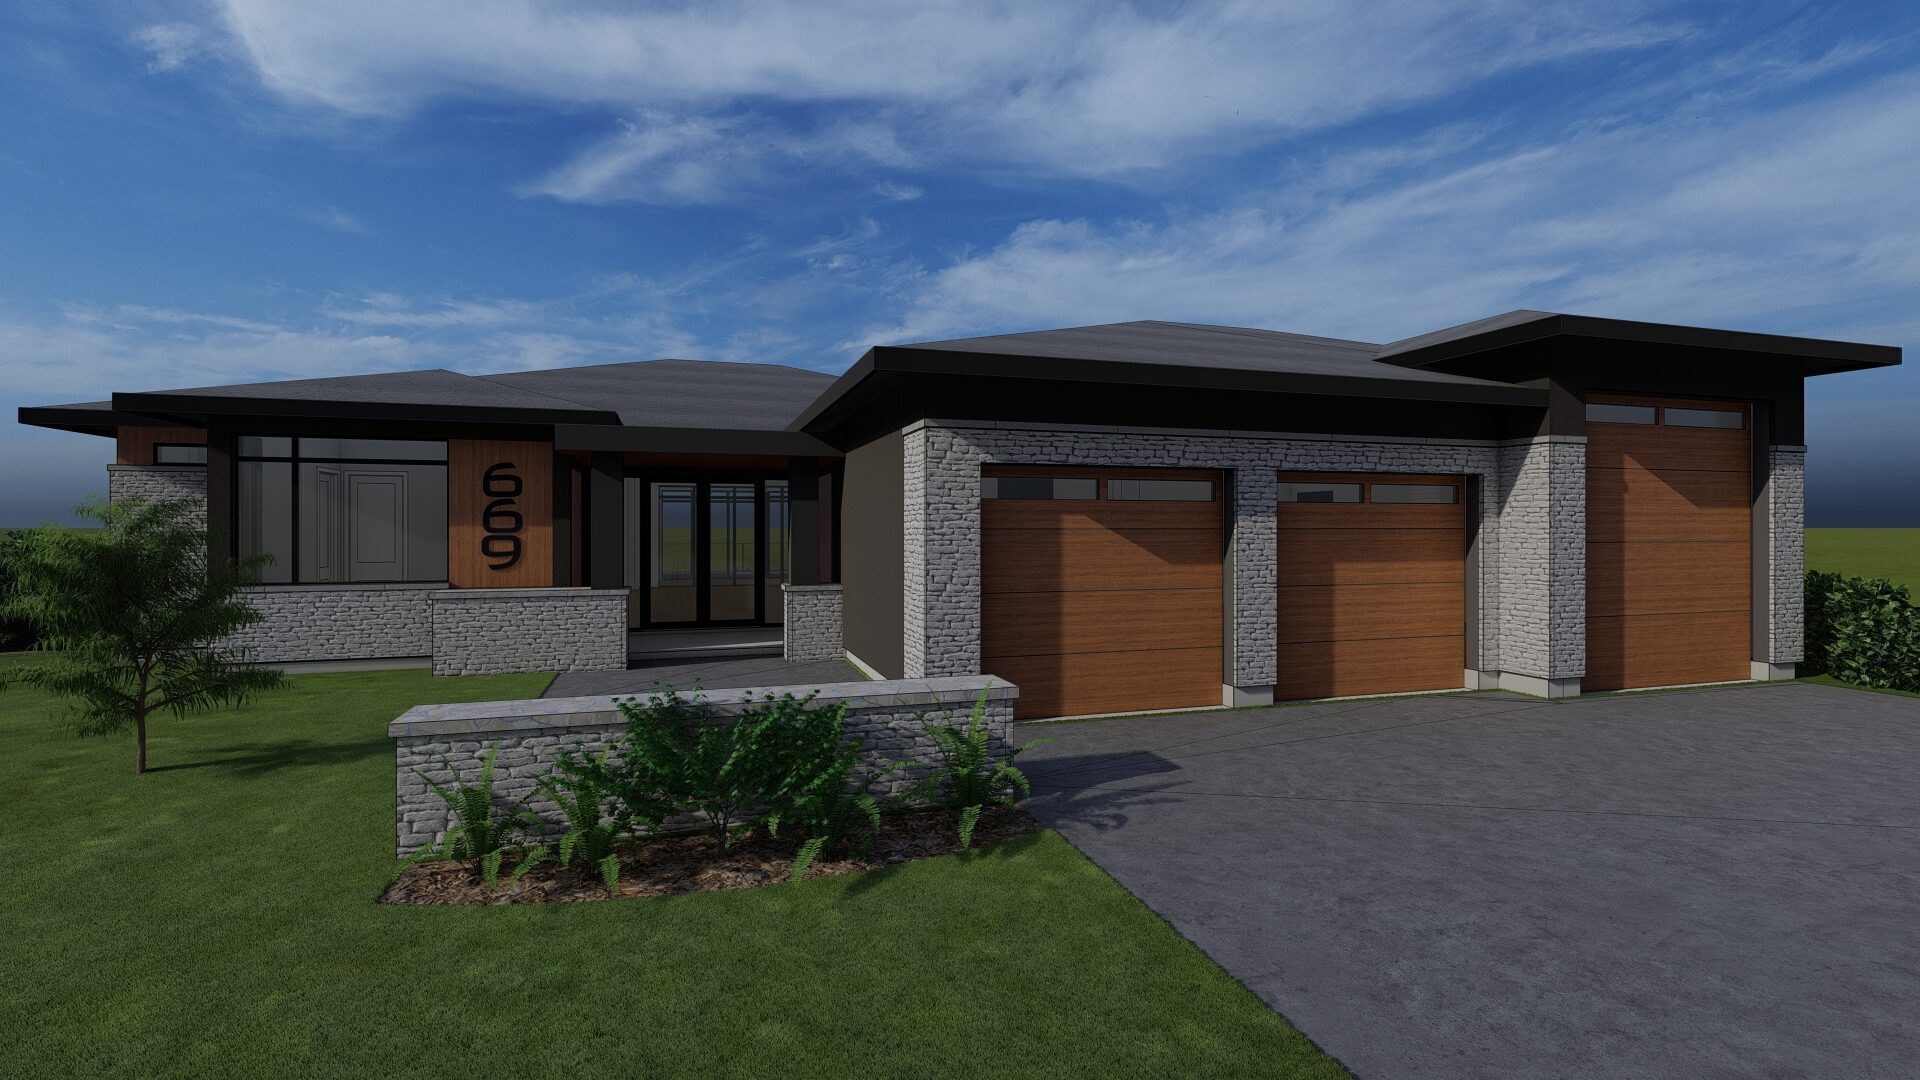
Starting at $1,987,900
2,981 sq. ft. luxury bungalow walkout with 3 bedrooms, chef’s kitchen with butler’s pantry, office, indoor atrium, and oversized triple garage.
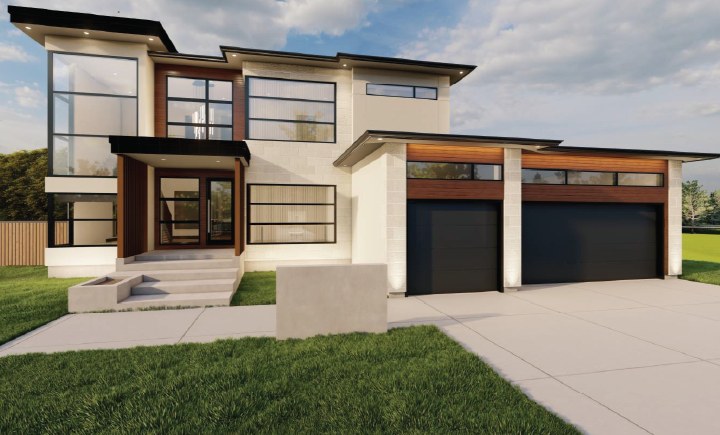
Starting at $1,751,300
2,713 sq. ft. two-storey home with 3 bedrooms, home office, open-concept main floor, private primary suite with patio, and triple attached garage.